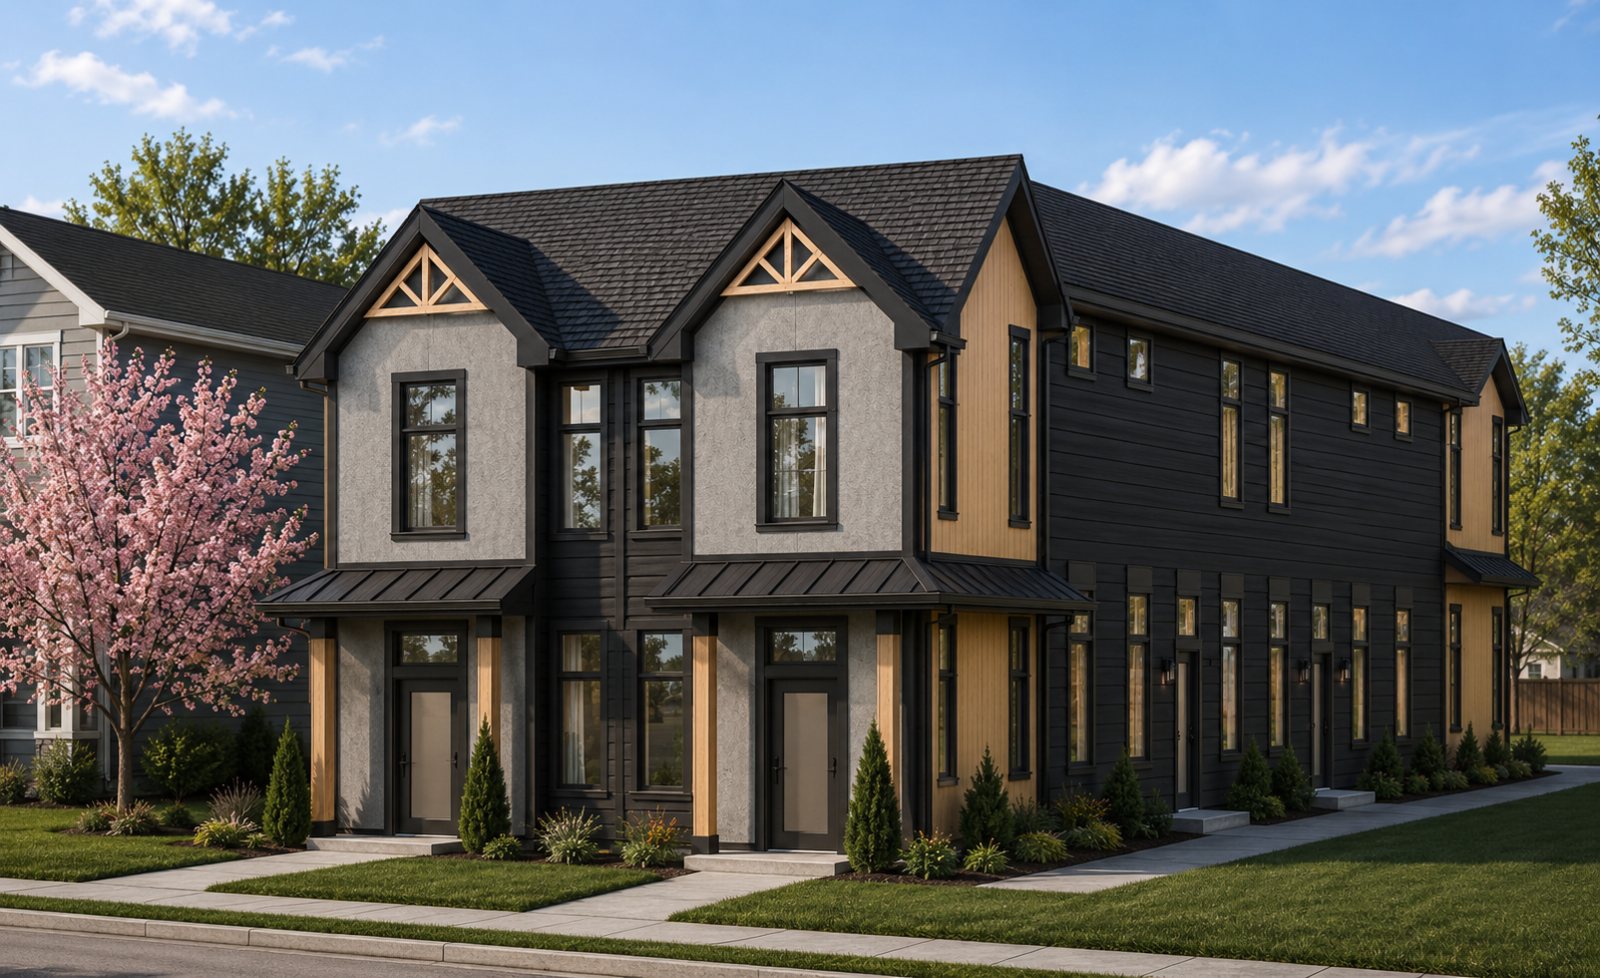
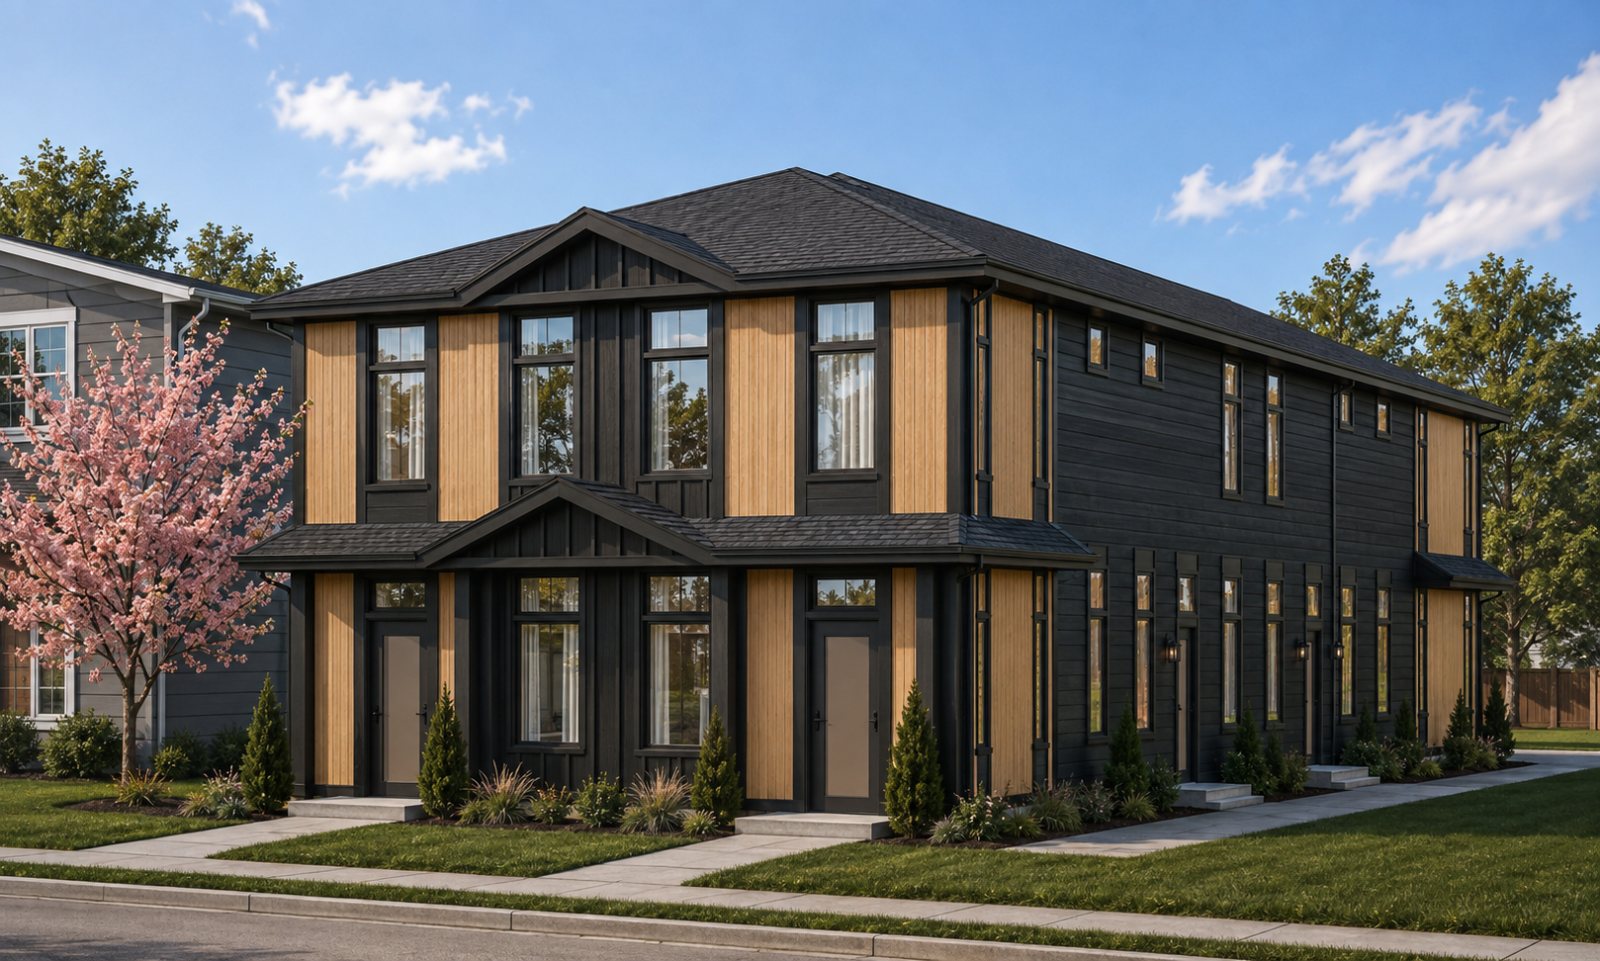
Fourplex — Street Elevation
Planned four-unit infill building with individual unit entries and street-facing porches.
General Contracting
Ground-up single-family, duplex, and small multifamily construction across Marion County, with excavation, site work, and structural concrete self-performed.
Why it matters
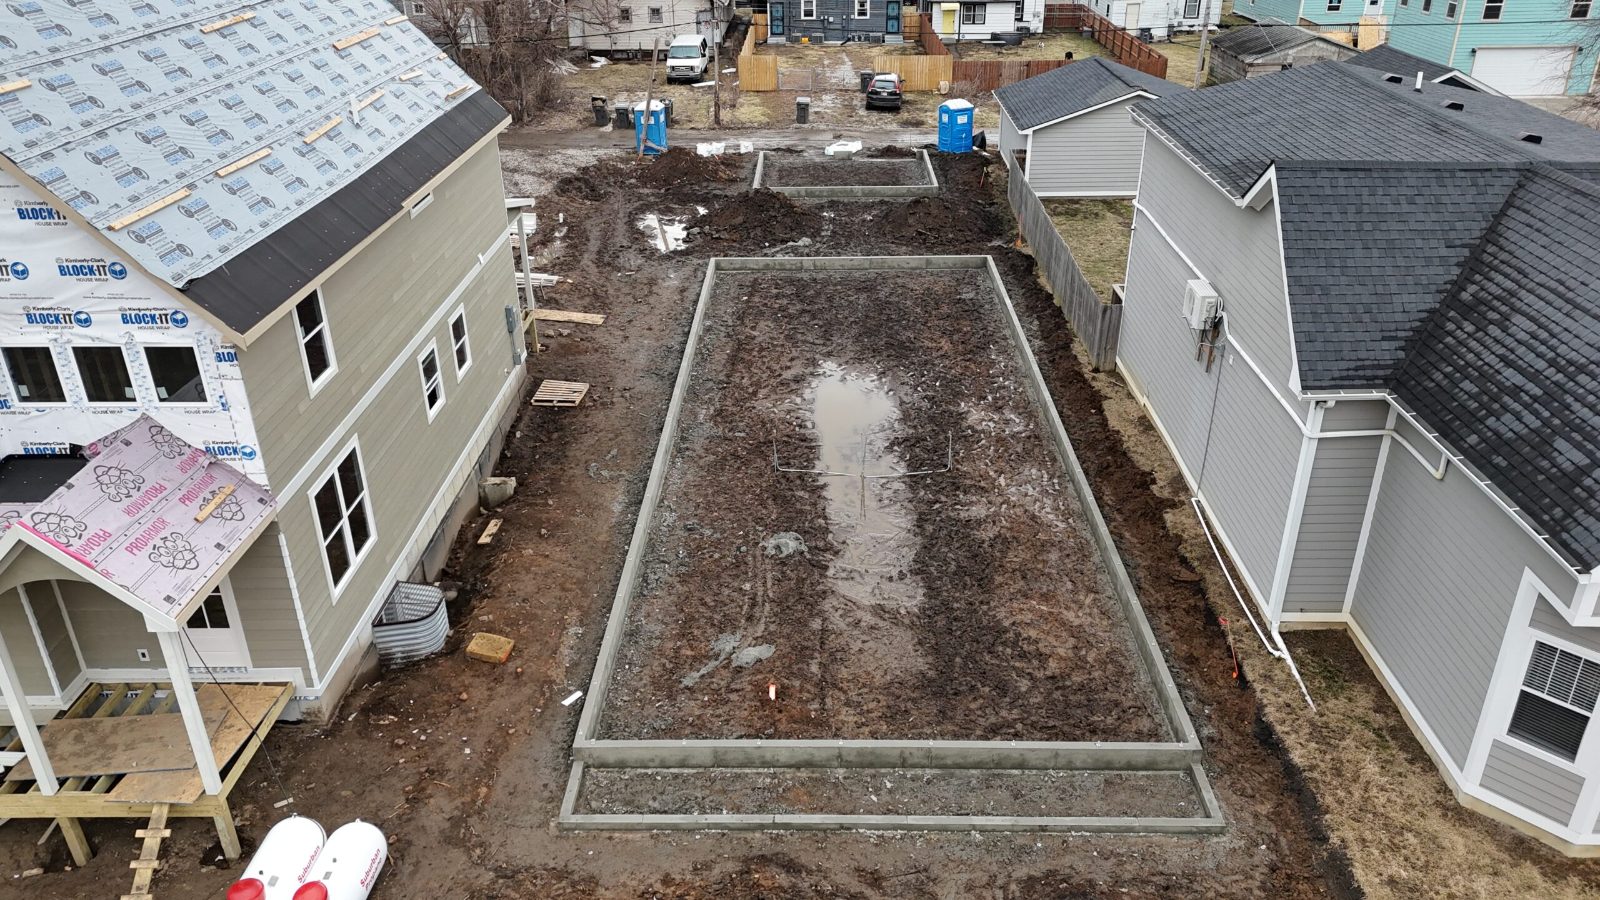
The foundation sets the schedule for everything that follows.
On a typical build, the general contractor depends on a separate concrete subcontractor before framing can begin. We self-perform that scope, eliminating a major early-stage handoff and giving us direct control over one of the most schedule-sensitive phases of the build.
Tight sites, neighboring structures, existing utilities, and municipal inspections are conditions our team is accustomed to managing.
Scope
New construction homes on infill and vacant lots.
Duplex through fourplex construction, coordinated from permitting through final turnover.
Excavation, grading, footings, and foundation walls performed in house.
Framing, MEP, roofing, and other trade scopes coordinated through the project schedule.
Marion County permitting and inspection coordination handled as part of the build.
Finished to certificate of occupancy and ready to lease or occupy.
Operating model
Coordinated by Urbanz
How a build runs
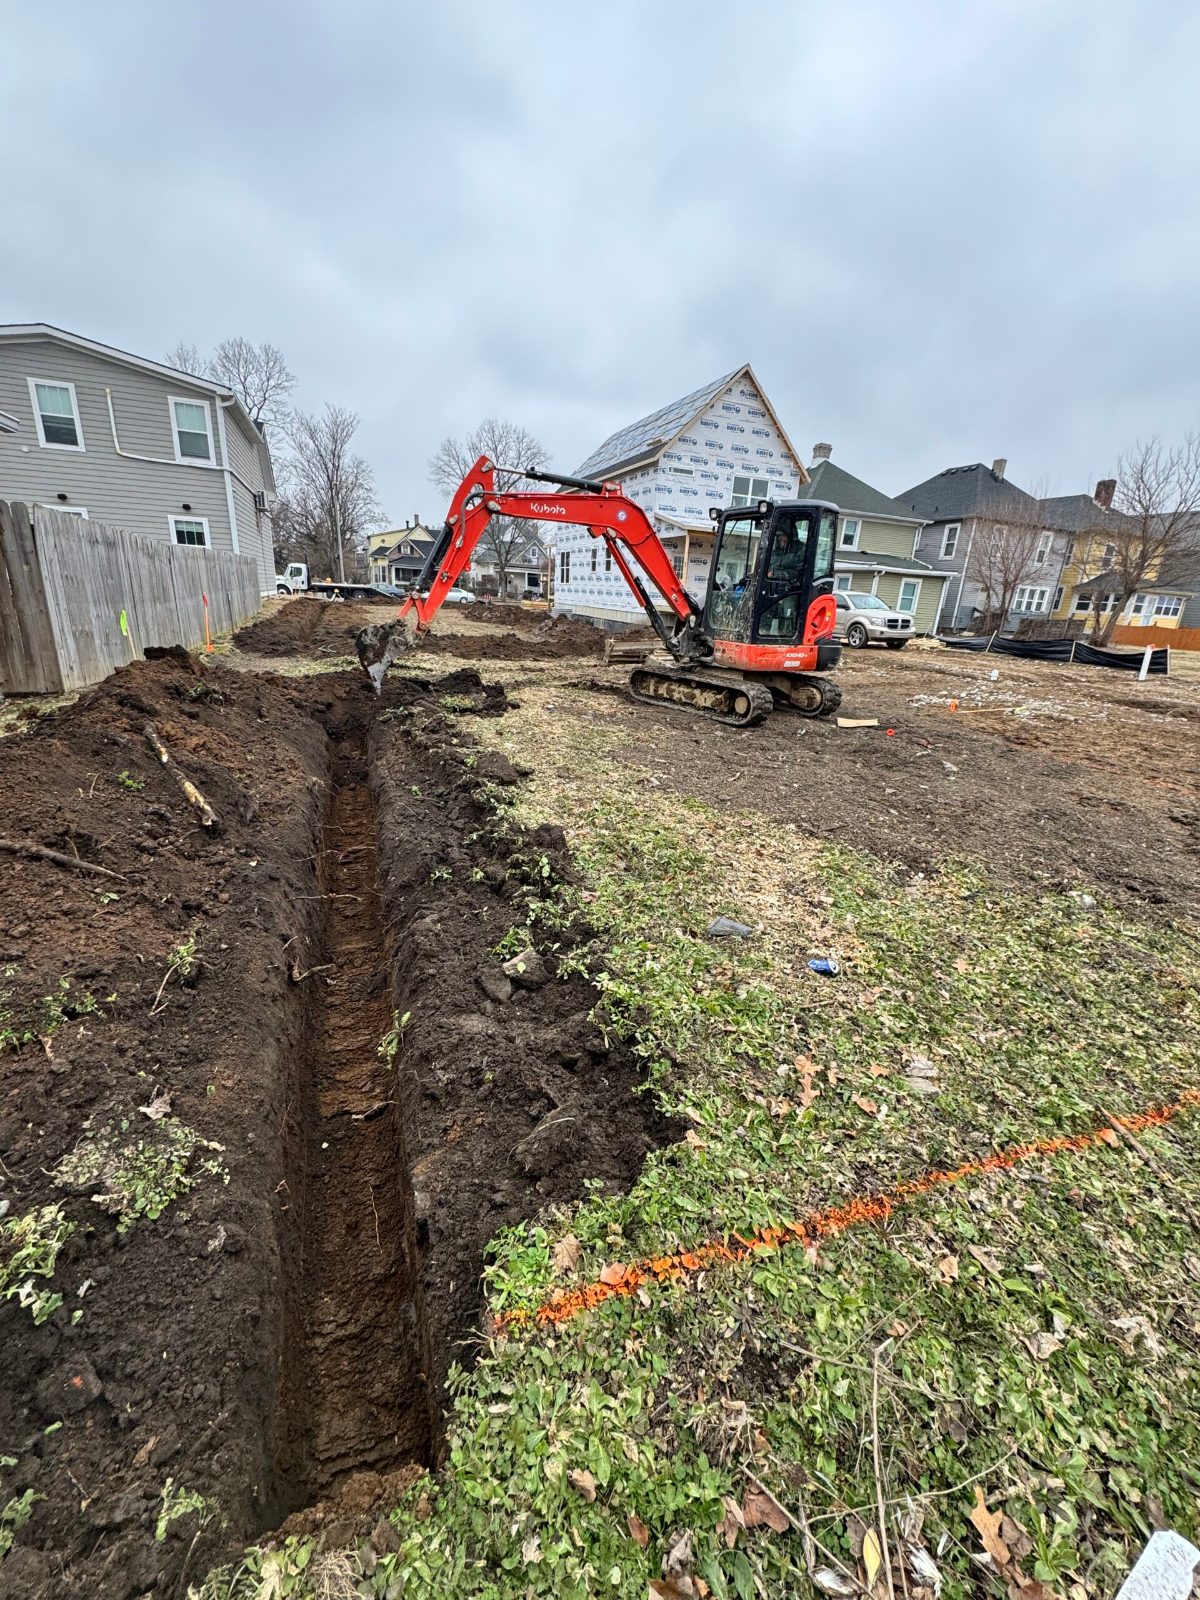
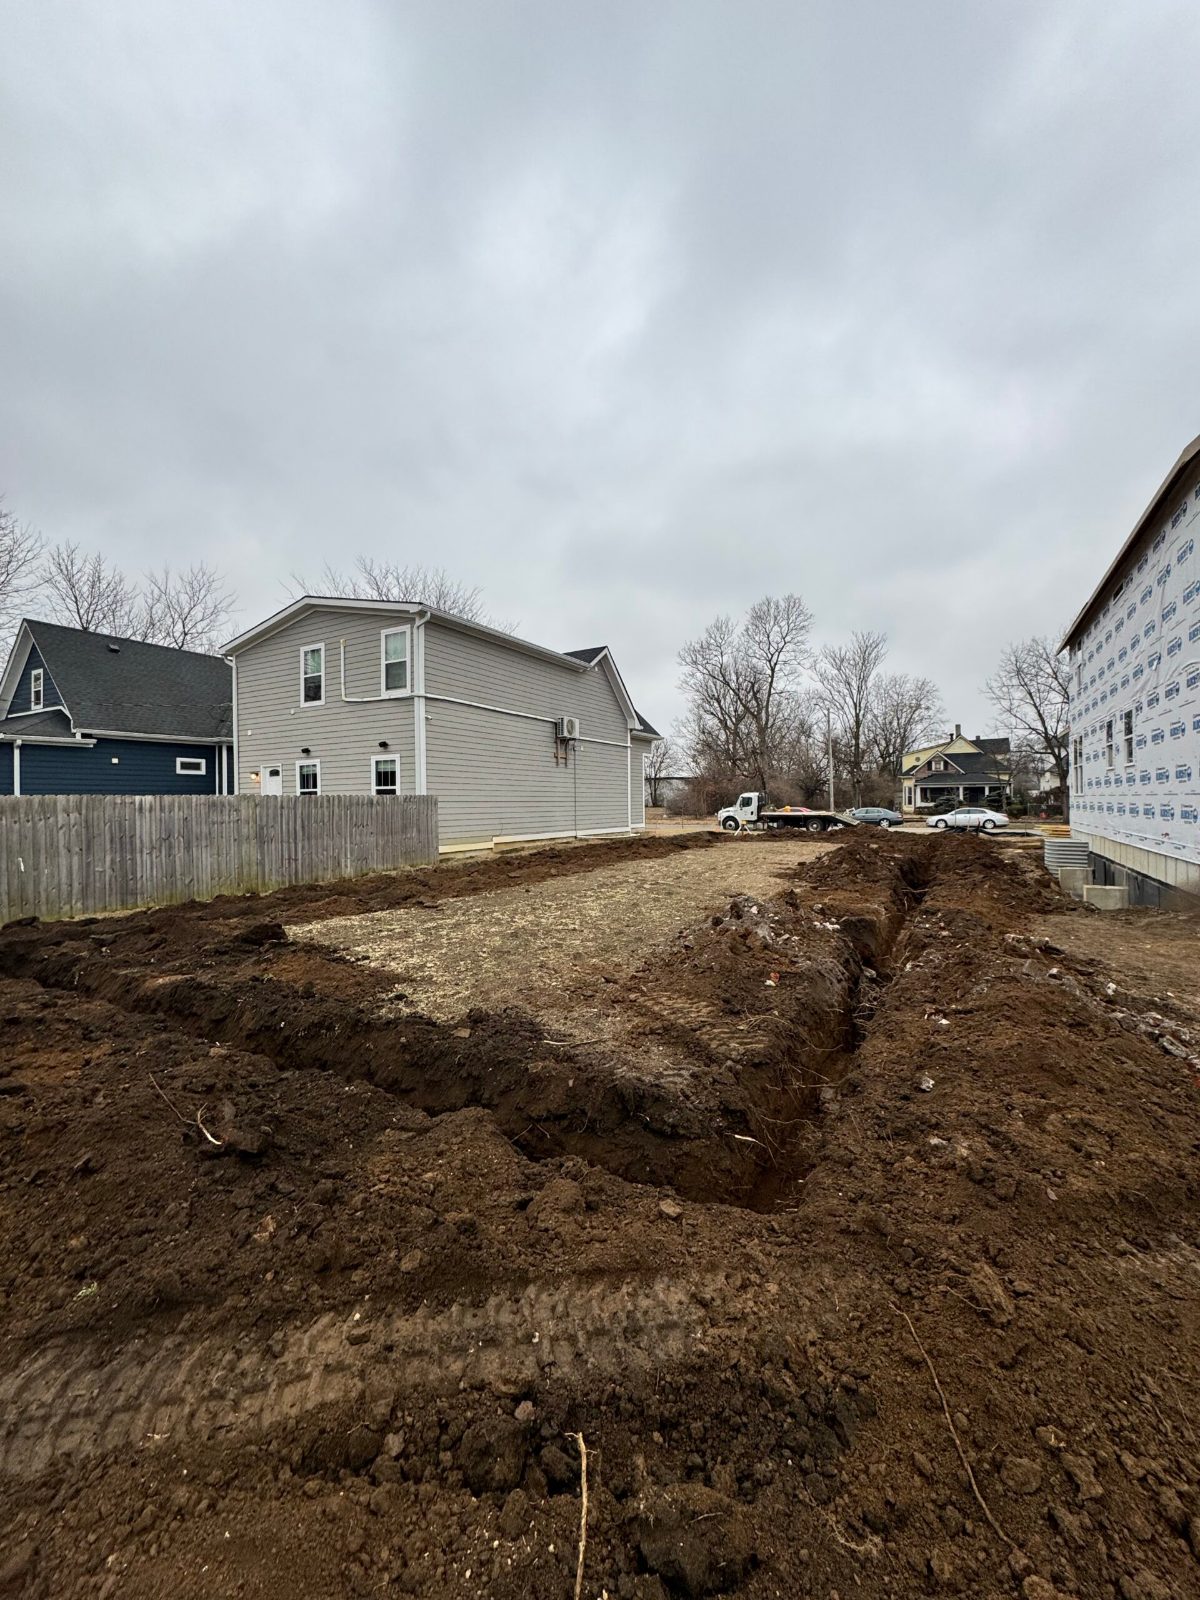
Site cleared and excavated to grade, with survey and layout coordinated before foundation work begins.
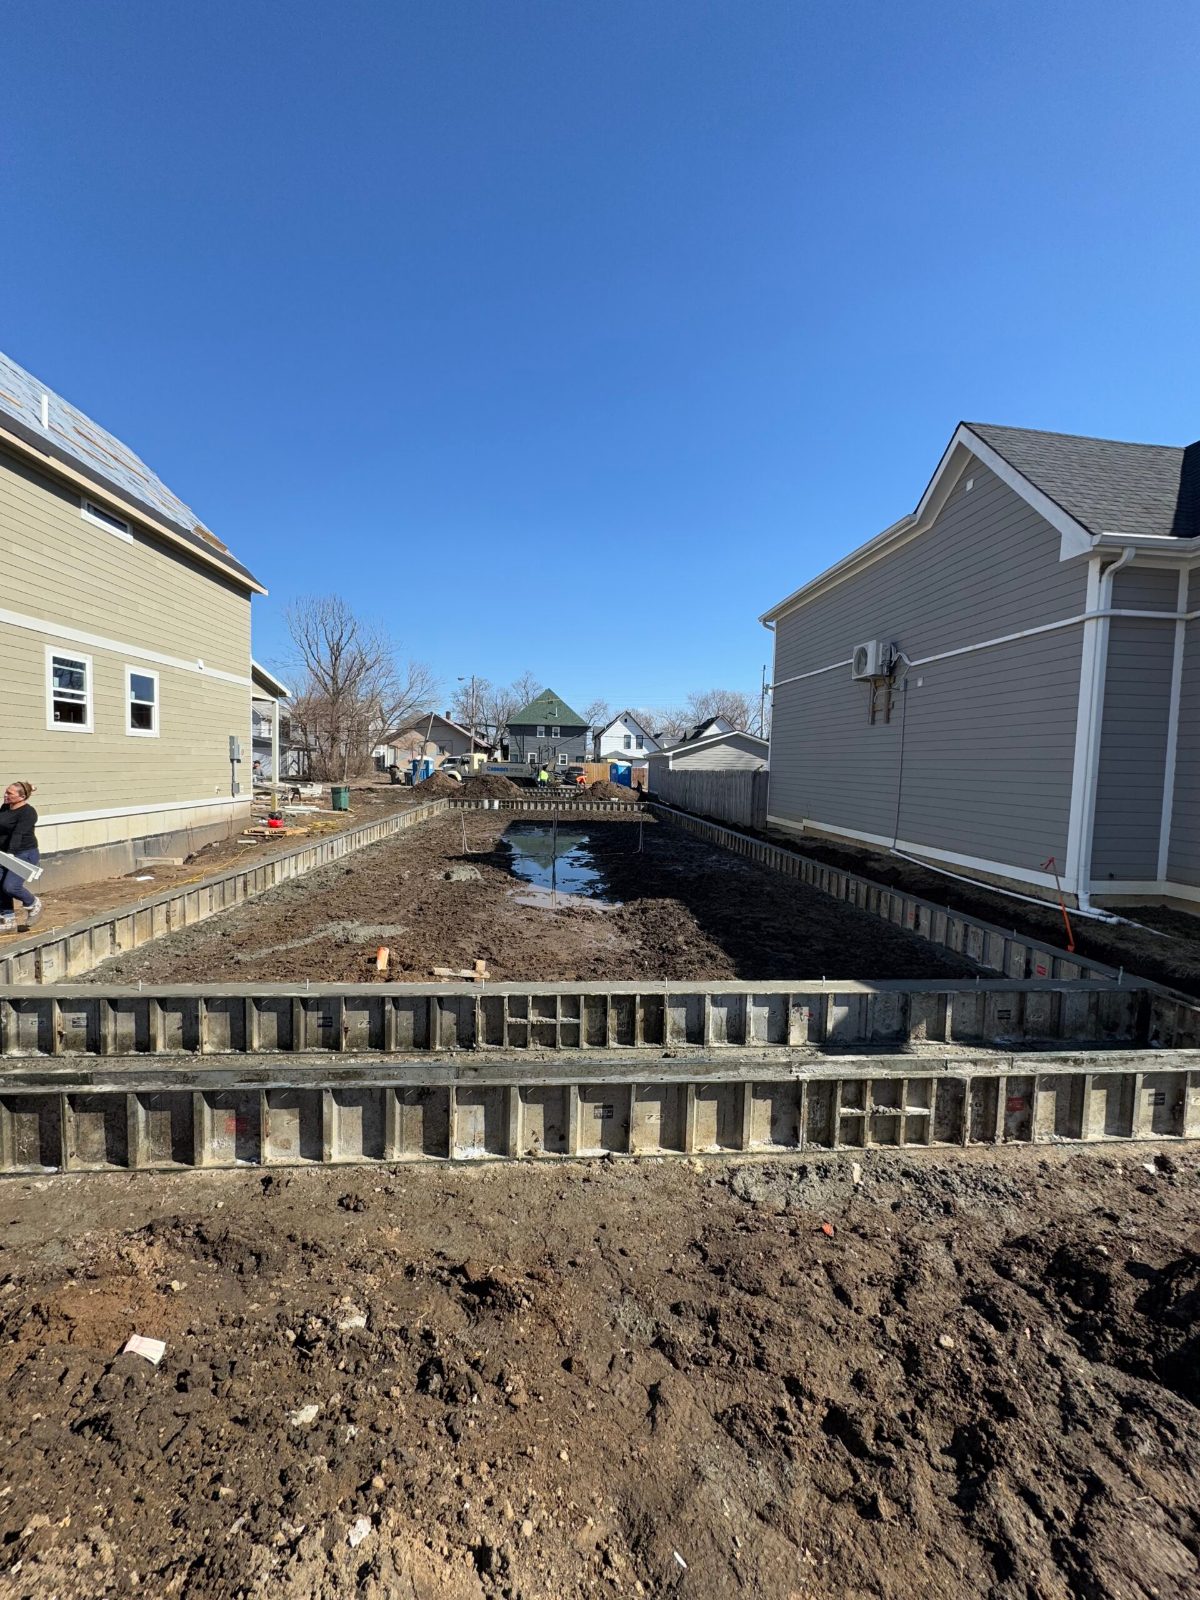
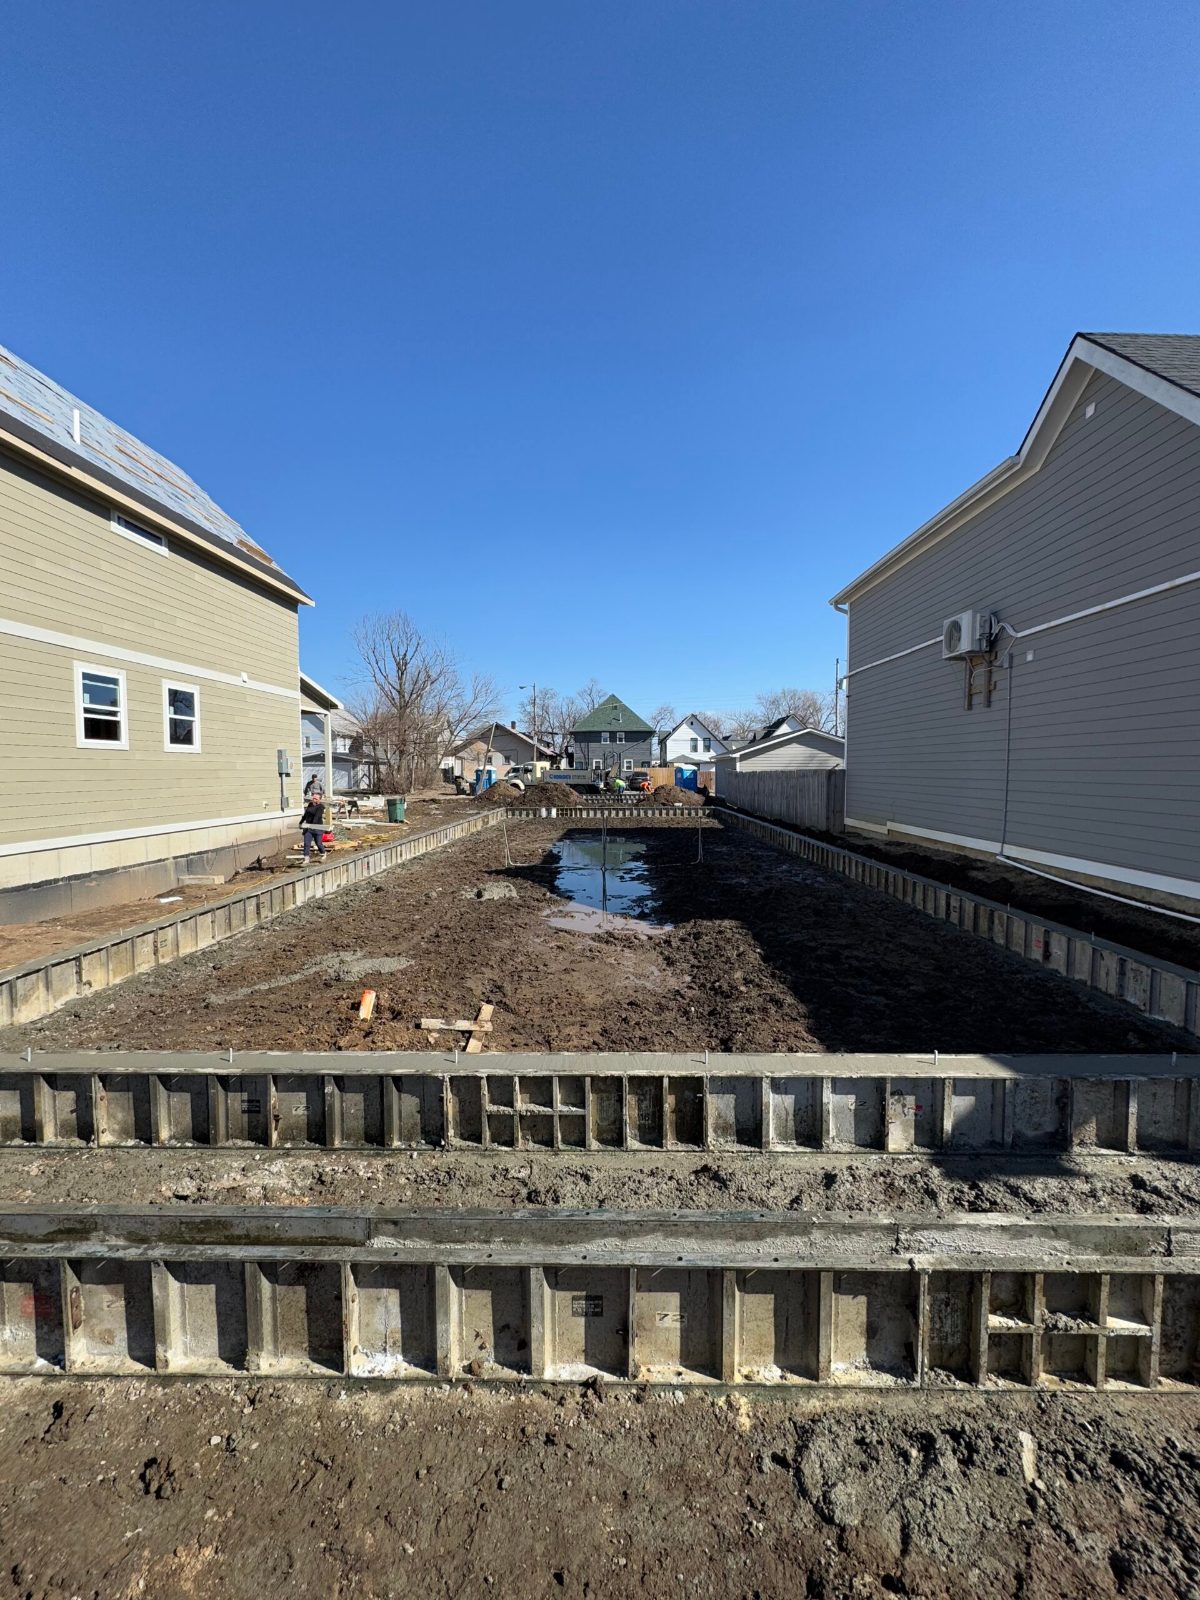
Footings and walls formed, poured, and stripped by our crews.
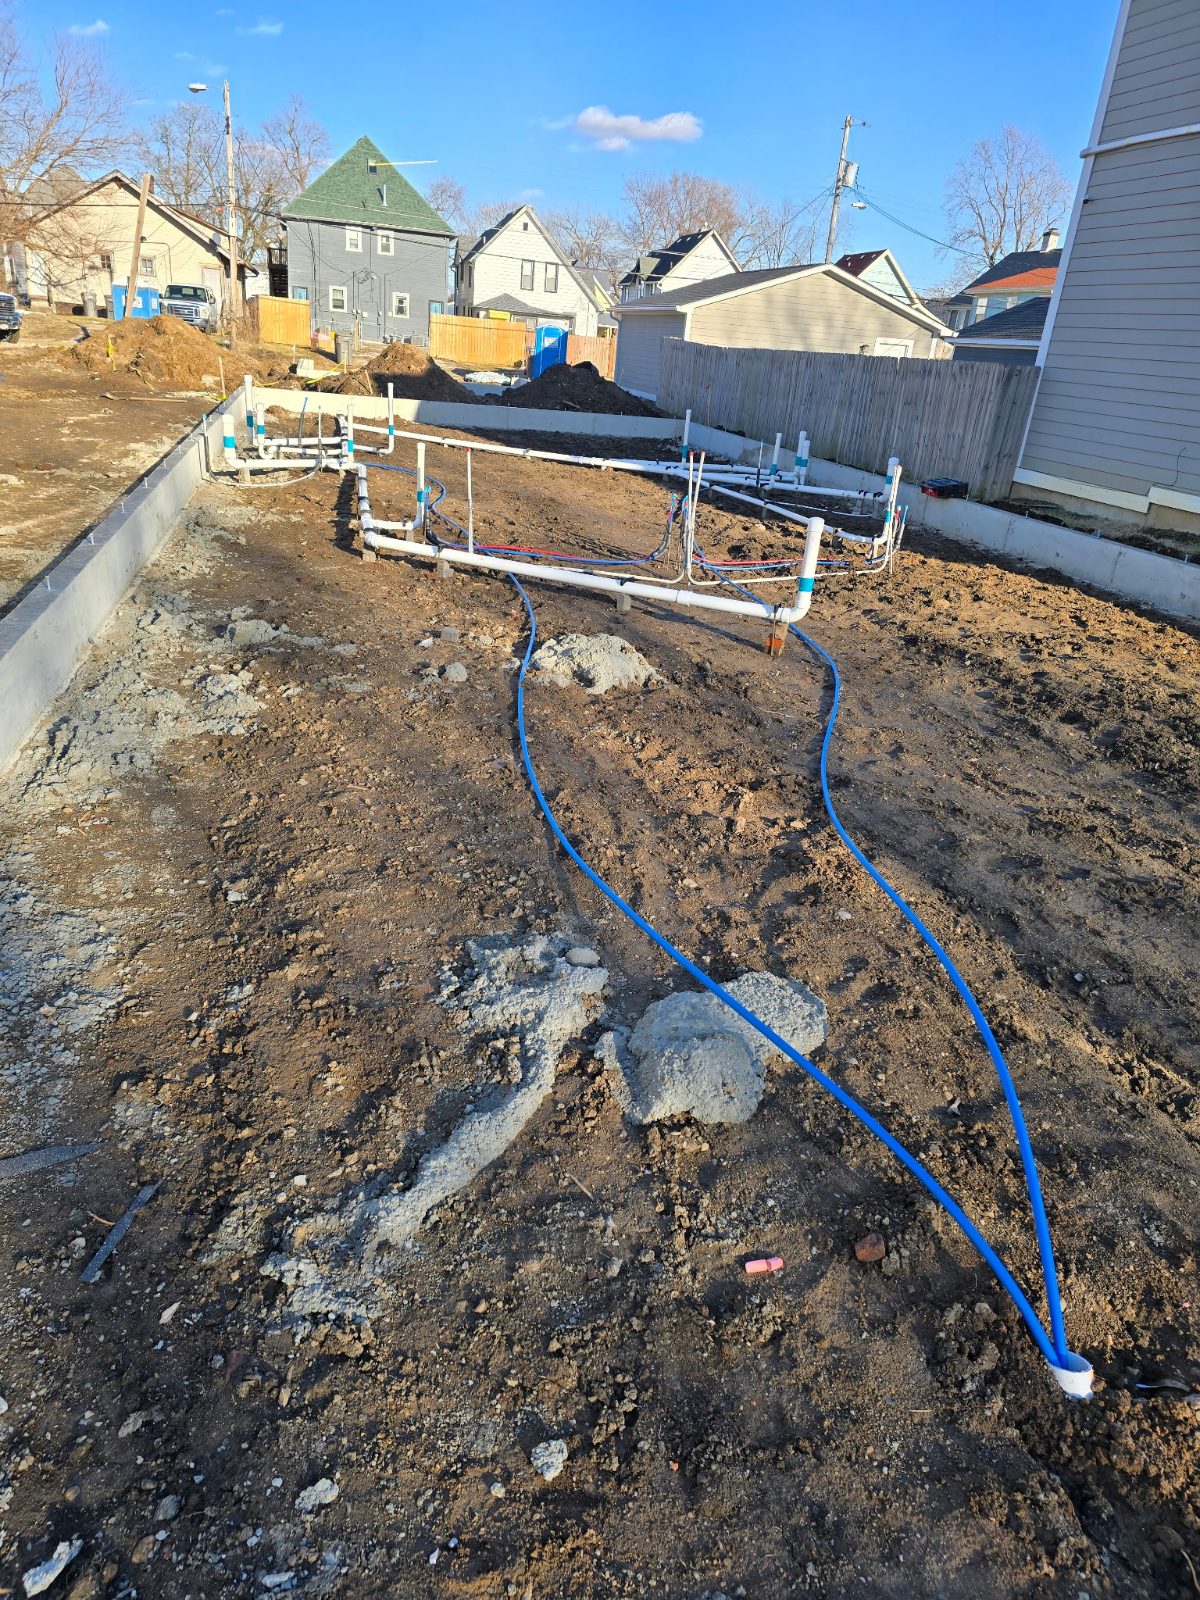
Under-slab utilities are coordinated with the appropriate trades and inspected before concrete placement.
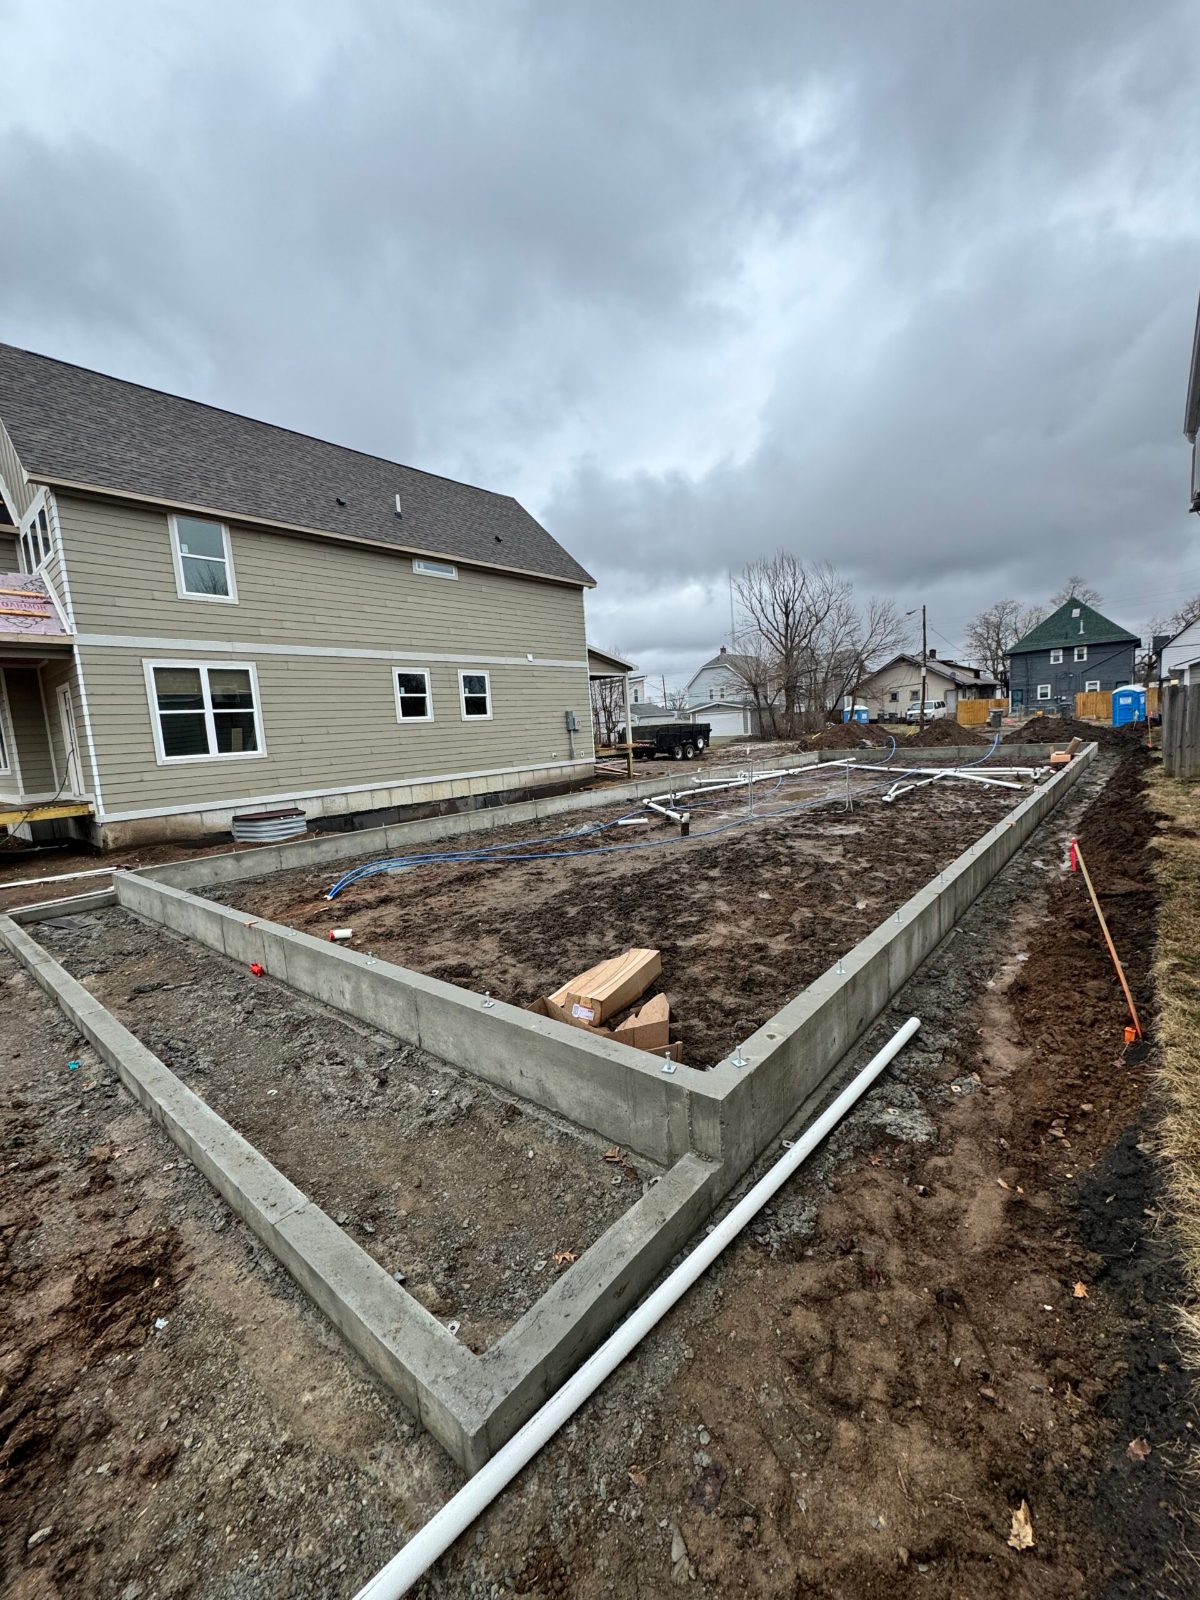
Framing begins on a foundation whose layout, forming, and concrete placement were controlled directly by our team.
Recent work
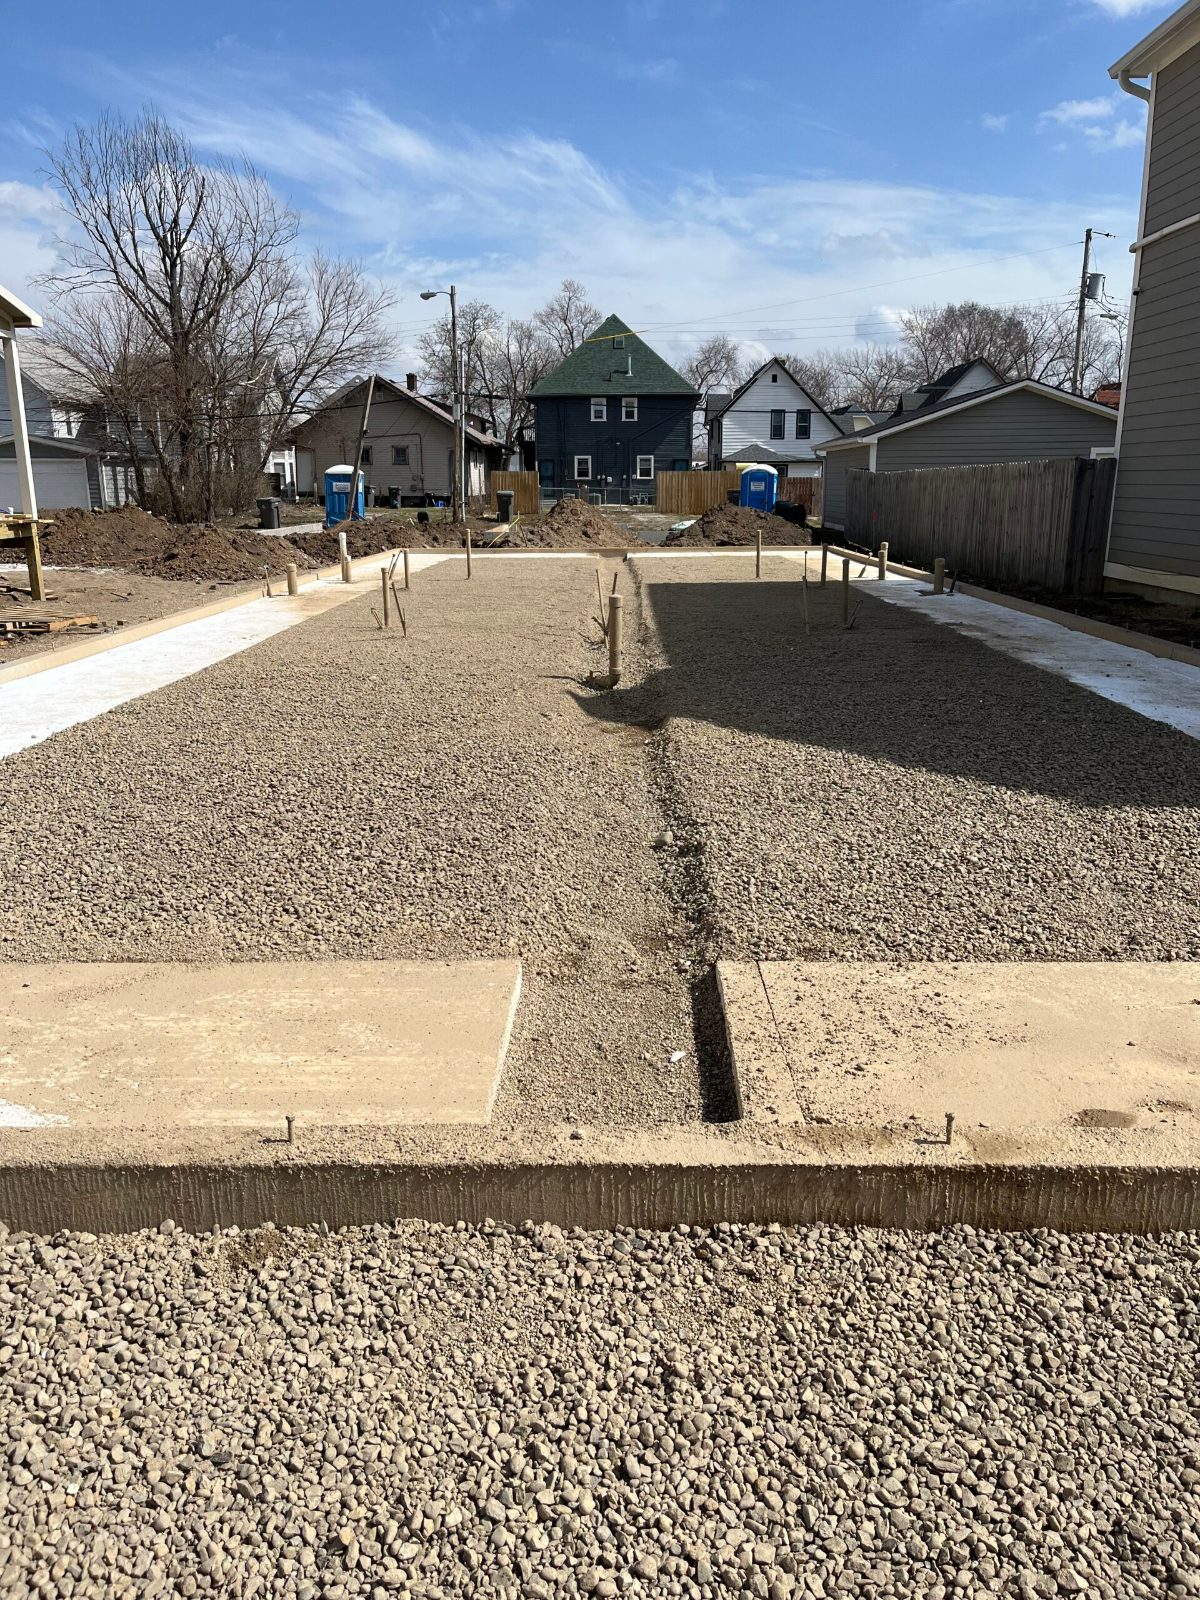
In the pipeline
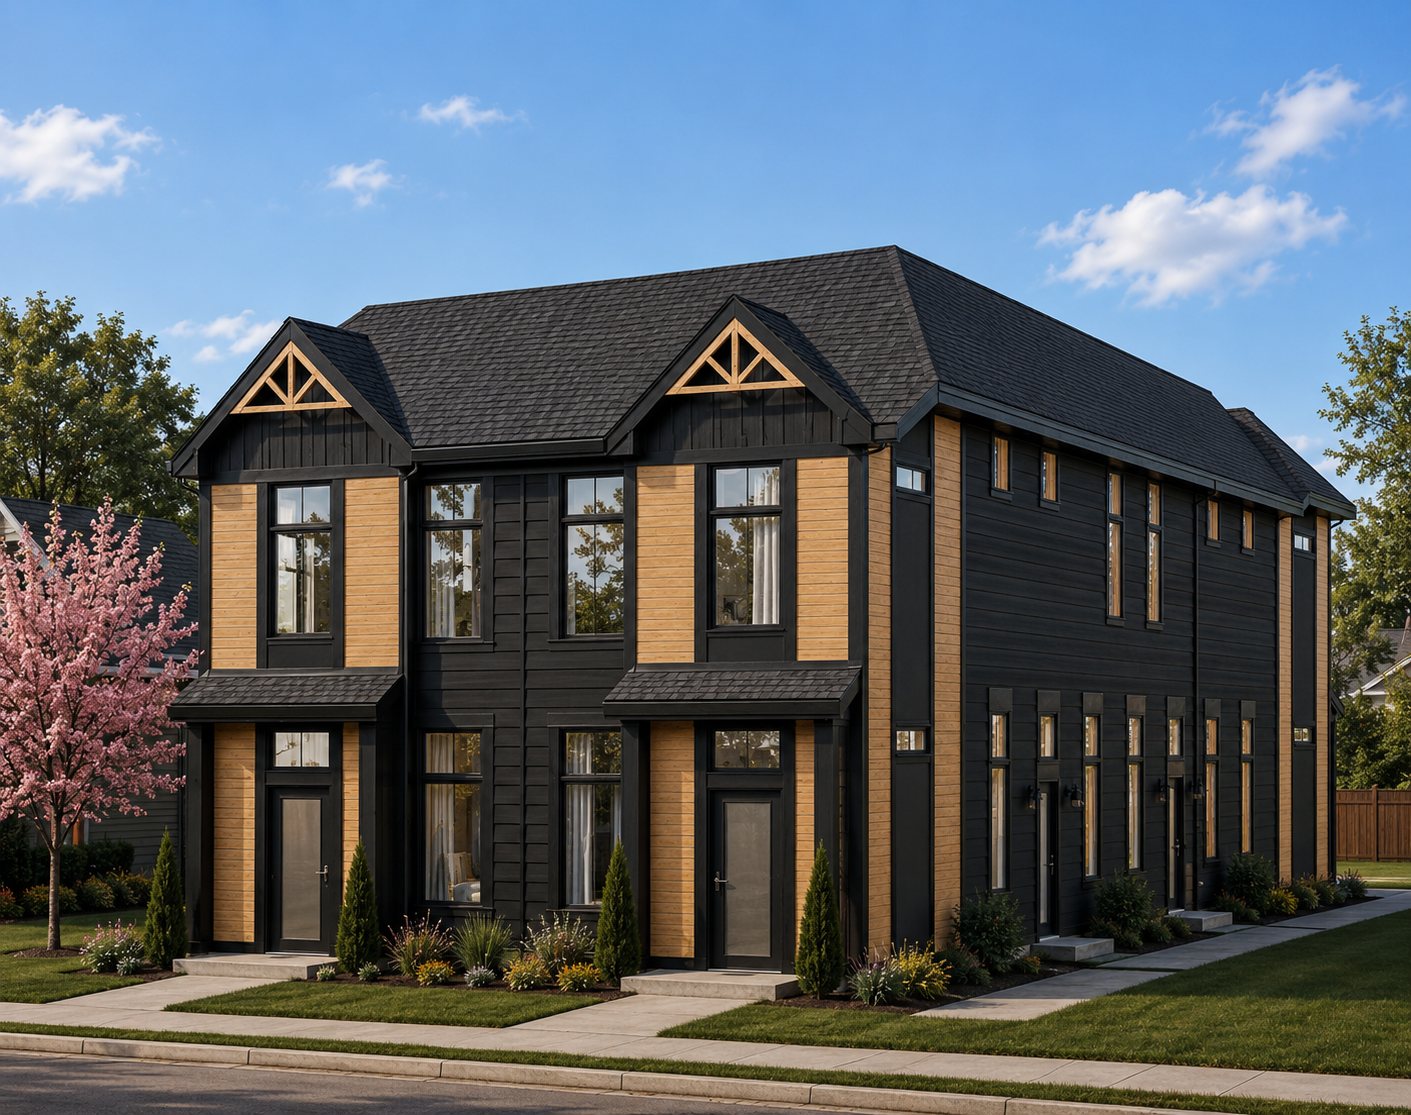
Fourplex and multifamily buildings currently in design and permitting across Marion County. Ground-up construction with the foundations and site work performed by our own crews.
Planned four-unit infill building with individual unit entries and street-facing porches.
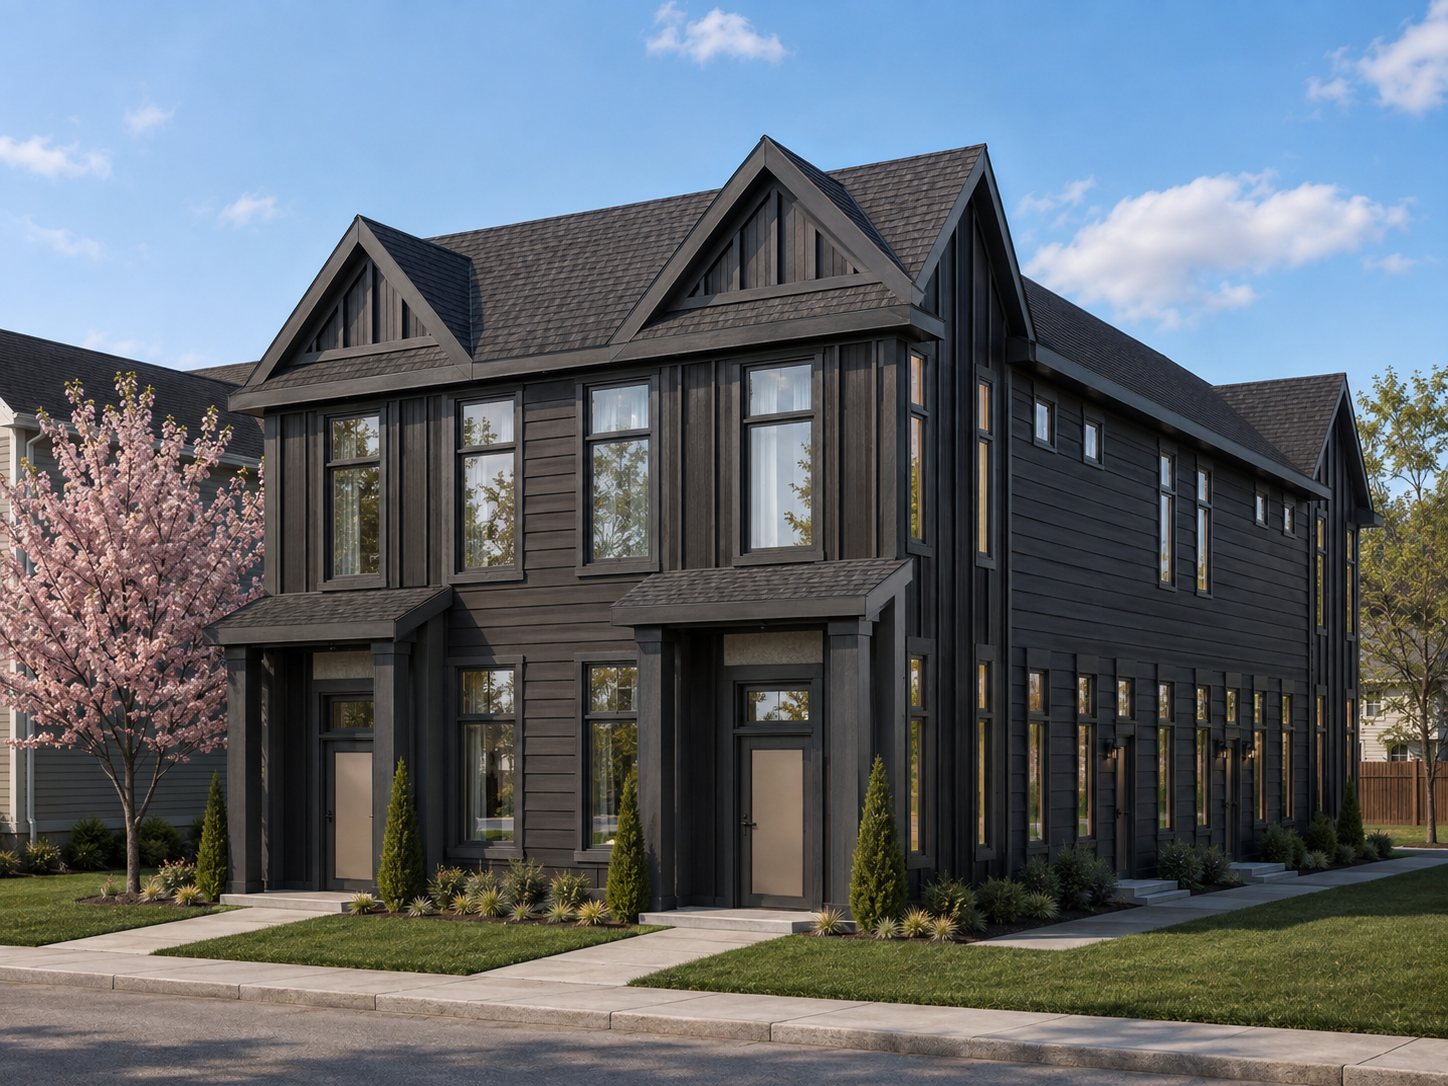
Planned fourplex configured for a corner parcel, with active elevations facing both streets.
Planned multifamily development in the Indianapolis area.
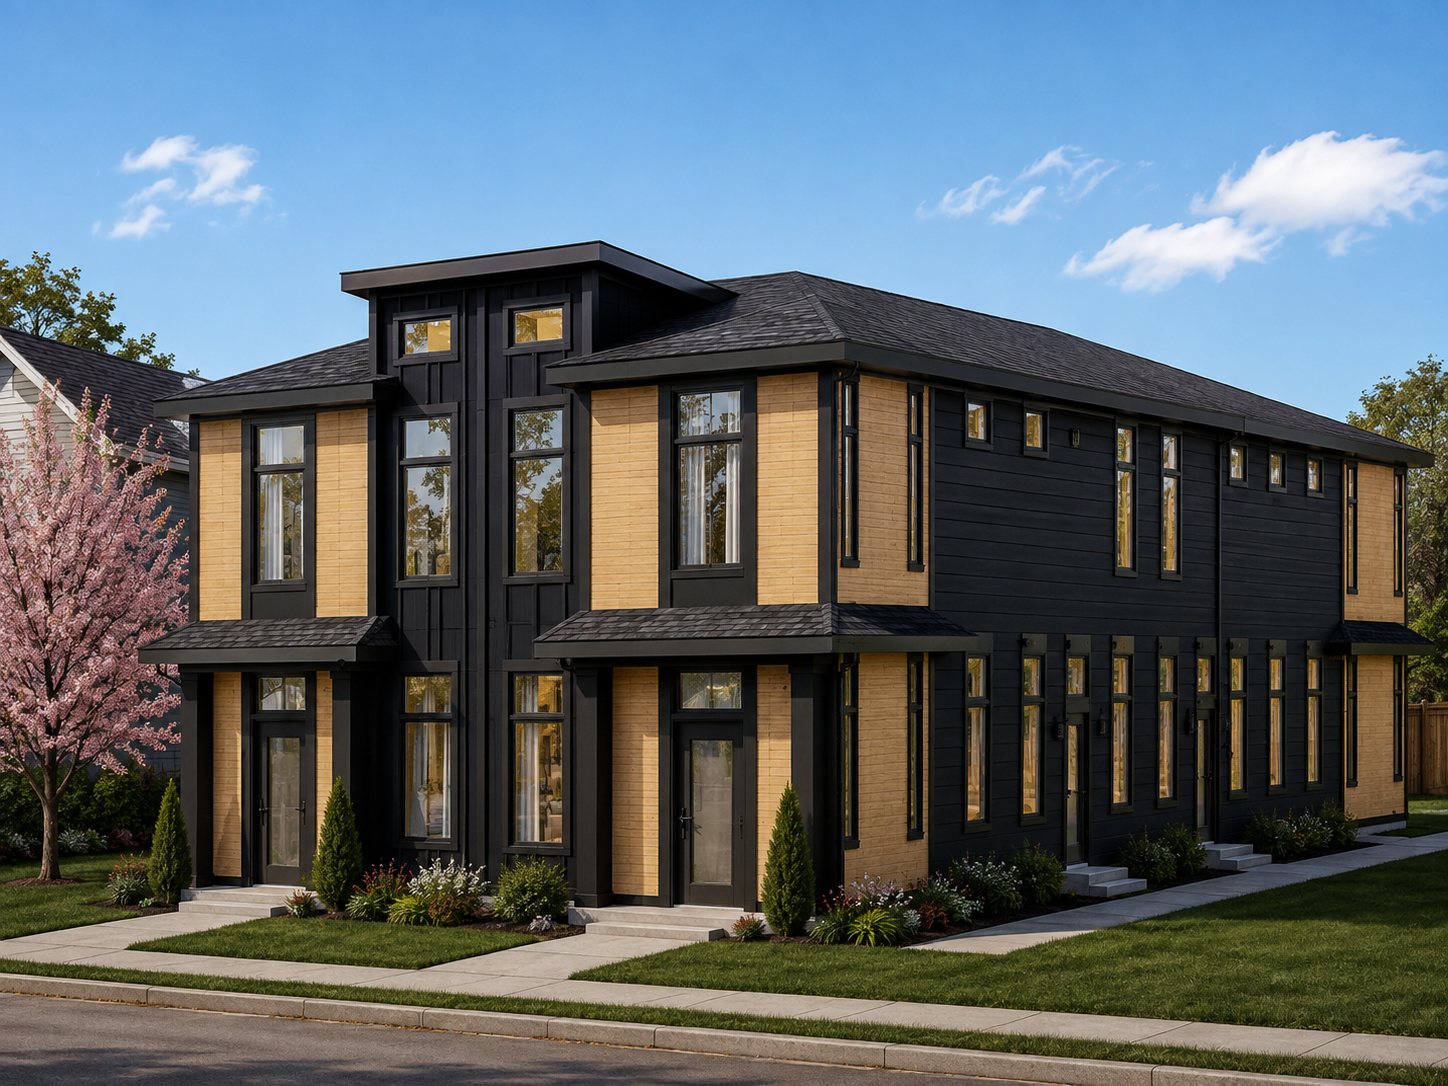
Planned multifamily building for an established residential block.
Planned ground-up residential development.
Images are architectural renderings of planned projects, not completed construction.
Common questions
Single-family, duplex, and small multifamily residential construction, built ground-up.
Yes. Tight sites, neighboring structures, existing utilities, and municipal inspections are conditions our team is accustomed to managing.
Yes. Permitting and inspection coordination are handled as part of the build.
Yes. Excavation, site work, and structural concrete are performed by our own crews. Framing, MEP, roofing, and finish trades are subcontracted and coordinated by us.
Yes. Send the plans along with the property address or parcel number and we will review the scope.
Property address or parcel, project type, and plans if you have them. If you are still evaluating a property, tell us the stage and we will advise what is needed next.
Start a project
Send us the property address or parcel number and what you’re planning to build. We’ll review the project and follow up with the information needed to define scope and pricing.